Historical context · Five case studies

What these buildings reveal about student support

A library, a residence, a newsroom, a student union, and a recreation center show how Ohio State responded to different student needs. Their histories also reveal whose needs received funding and space, and who could use the support that followed.

Academic support · 1913 → today

Thompson Memorial Library

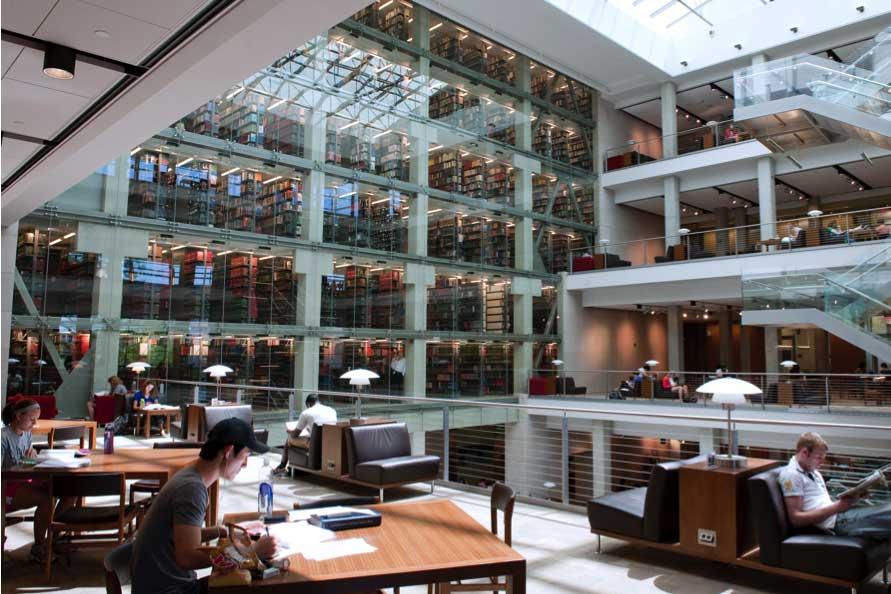
Herrick’s record states that books moved from Orton Hall during the 1912 Christmas vacation and the new library opened on January 6, 1913. Later additions brought the building to 303,973 gross square feet. The record documents physical expansion but does not describe how students used the added space.

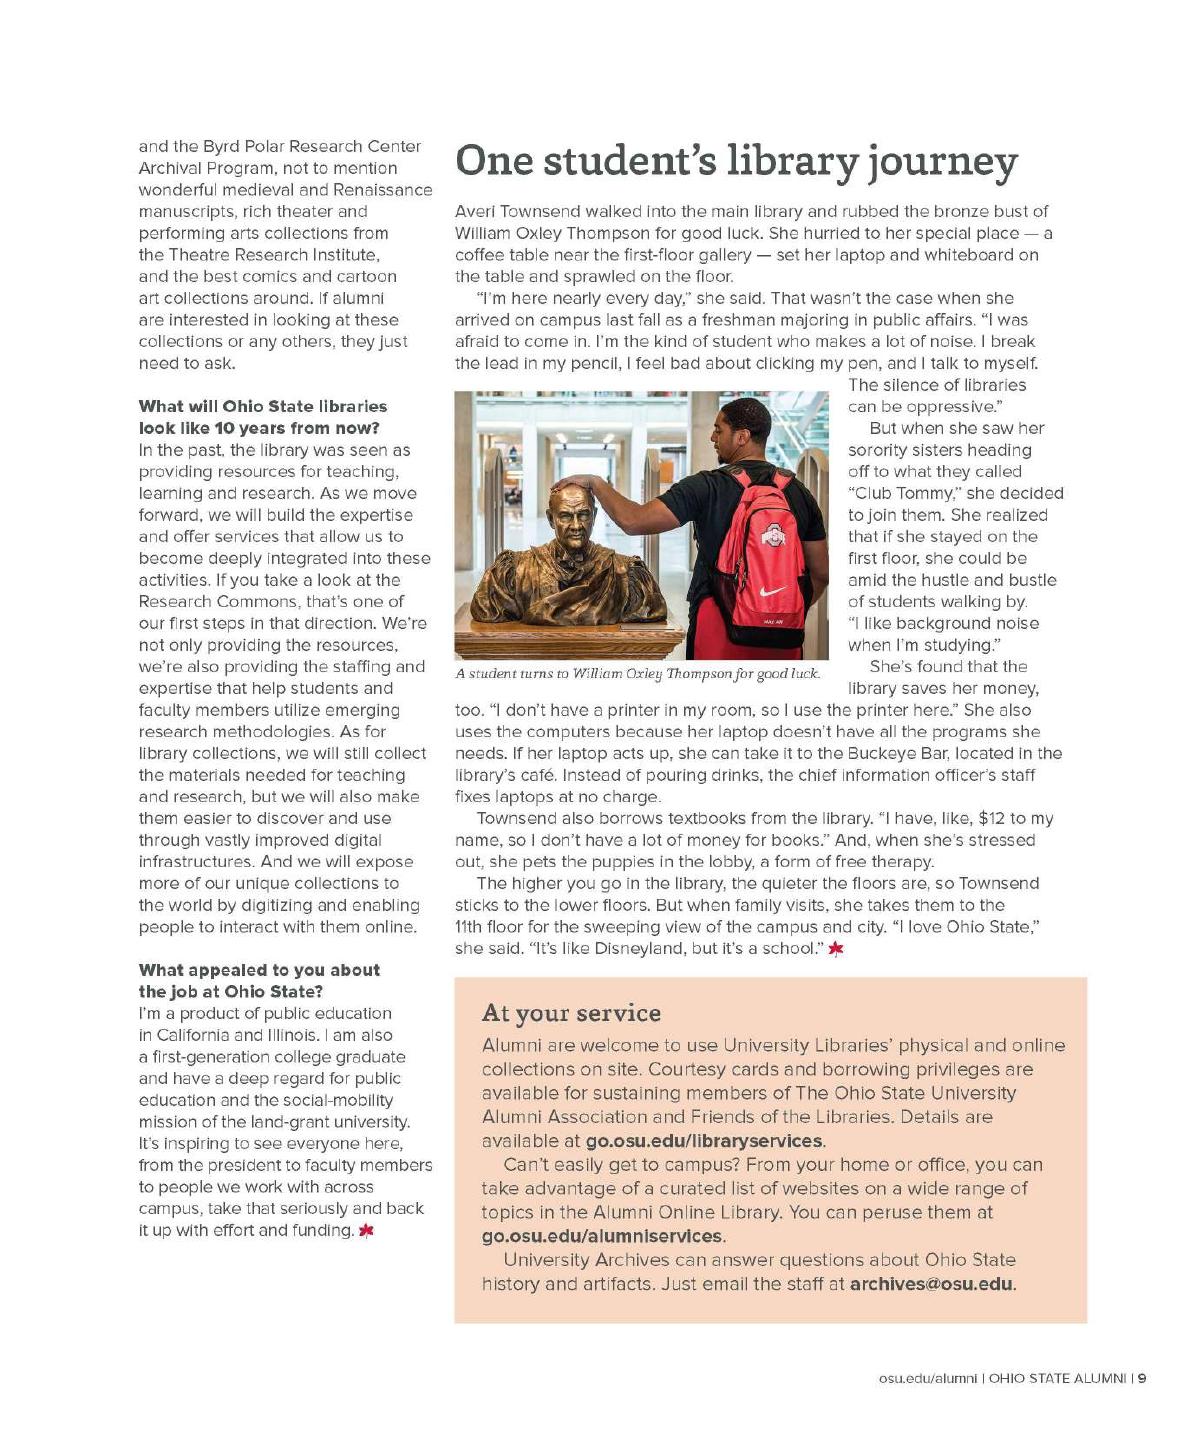
The 2016 alumni feature supplies that perspective. Student Averi Townsend describes using Thompson nearly every day: studying, printing, solving laptop problems at the Buckeye Bar, borrowing textbooks, and finding stress relief when therapy dogs visited. Her account identifies the services that turned expanded floor area into academic, technological, financial, and wellness support.

Use this space

Try one service beyond quiet study. Thompson currently lists research help, public computers, printing, group-study reservations, course reserves, the Buckeye Bar, a satellite Writing Center, and wellness and lactation rooms.

Check Thompson services and current hours (opens in a new tab)

Think about access: Which supports require prior knowledge, time, a reservation, or confidence asking at a desk? How could a first visit feel easier?

View the archival issue (opens in a new tab)

Housing and inclusion · 1932

Walker House

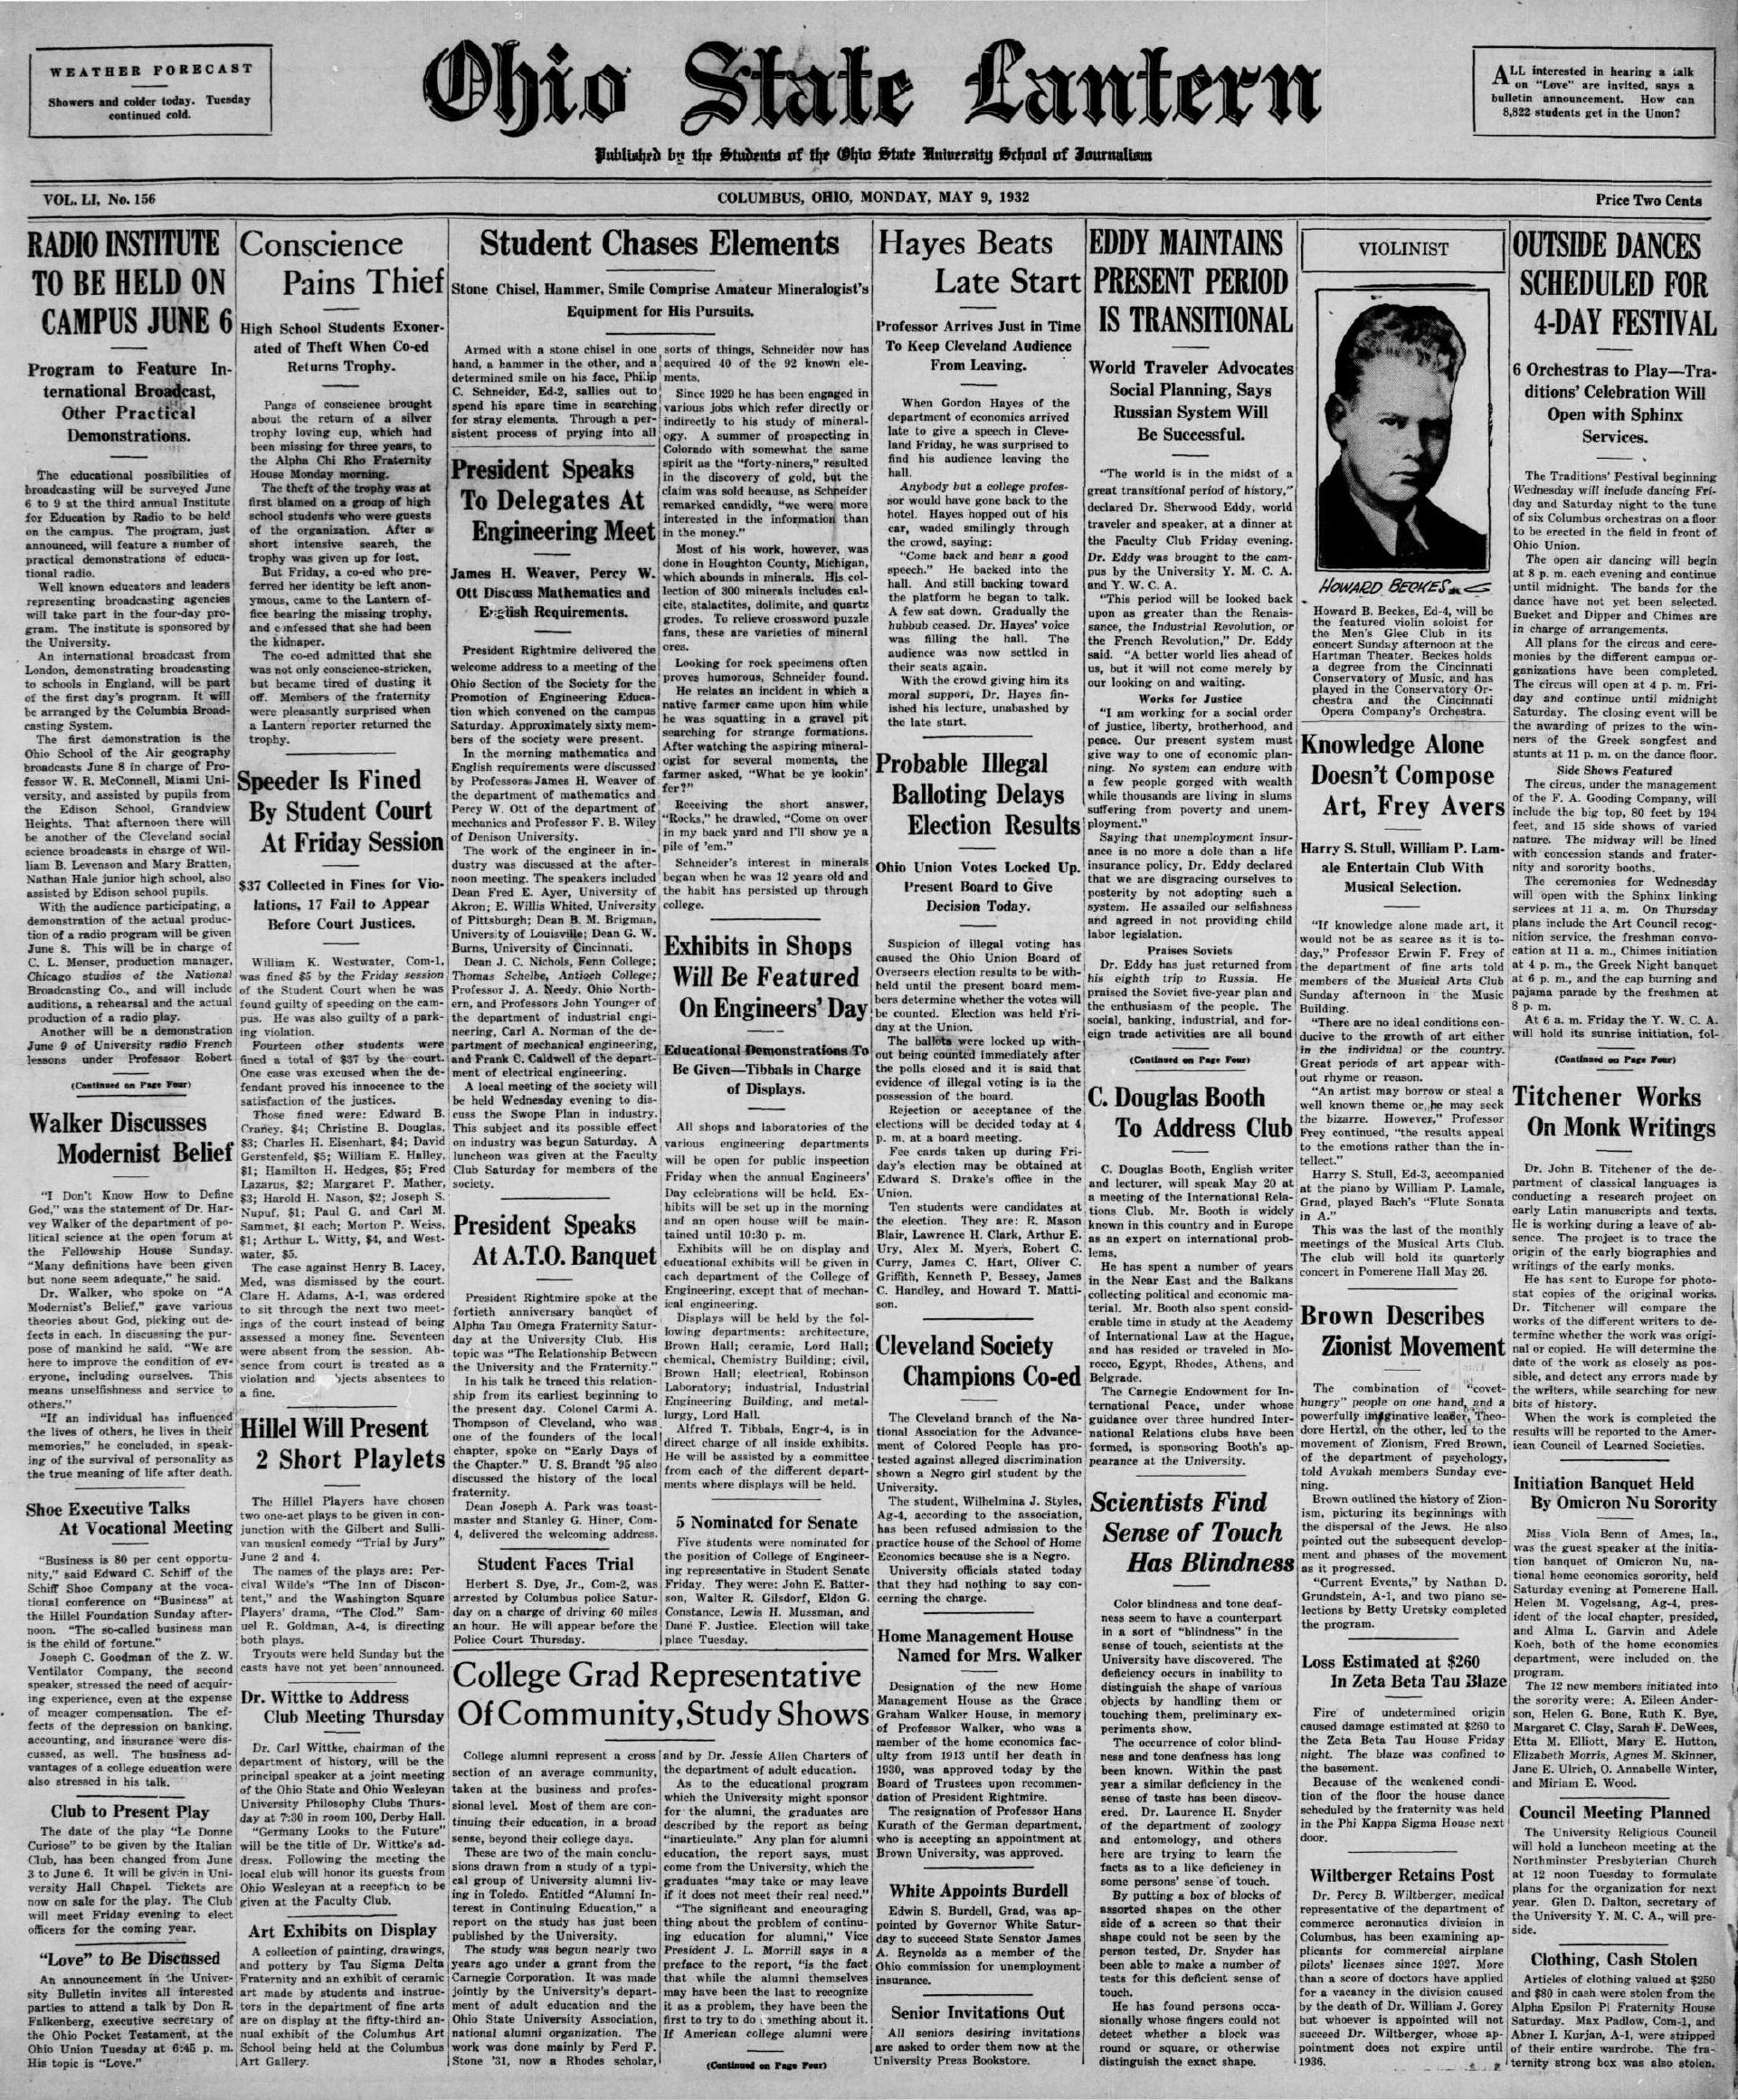
Herrick’s file identifies the building as the Home Management House and Practice House for Home Economics. Later notes connect it to the Women’s Self Government Association and its 1991 name, Alumnae Scholarship House. The sequence suggests a change from training women for domestic roles toward supporting women as students through housing, organization, and scholarship.

Yet “support for women” was not equally available. The 1932 Lantern page reports that Wilhelmina J. Styles was refused admission to a School of Home Economics practice house because she was Black. On the same page, the university commemorated Home Economics professor Grace Graham Walker by naming the Home Management House for her. The juxtaposition records institutional recognition and racial exclusion at the same historical moment. It requires a more precise question: who qualified for support, who controlled admission, and under what conditions?

Use this history

Walker House is part of a longer Alumnae Scholarship Housing history. OSU’s current ASH program describes cooperative, lower-cost housing for undergraduate women, with shared house duties and community expectations. Today’s listed houses are Fechko, Hanley, and Pomerene—not Walker House—so verify current eligibility and deadlines on the official page.

Explore current Alumnae Scholarship Housing (opens in a new tab)

Think about access: When a supportive program has eligibility rules, costs, required labor, and a gendered history, how should it evaluate whom it welcomes and whom it leaves out?

Read the 1932 archive page (opens in a new tab)

Communication · 1924 → 2009

Journalism Building

I first knew this building as the place where I took a math class. Herrick’s history gave it another identity: The Lantern began printing there in mid-July 1924 and opened offices there on August 18. Students did not just attend class in the building; they produced the campus news that other students read.

The 2009 Lantern artifact records a renovation with a newsroom, lecture theater, research labs, and multimedia spaces. That change responds to a transformed communication environment. Print remained important, but students increasingly needed to report through websites, photographs, audio, video, and social media. The renovation therefore represents more than a “facelift.” It redesigned a learning environment around new practices and let students move between classroom knowledge and public communication.

Use this space

You do not have to be a journalism major to understand the building’s role. The School of Communication lists student organizations including The Lantern, Scarlet and Gray Sports Radio, and the National Association of Black Journalists at OSU. Their work shows how space, equipment, mentorship, and peer networks turn communication into practice.

Browse communication student organizations (opens in a new tab)

Think about access: Who gets to produce the story of campus? Do the rooms, technologies, organization cultures, and publication practices make space for students whose experiences have historically been underrepresented?

Open the 2009 article (opens in a new tab)

Community and voice · 1947 → 2010

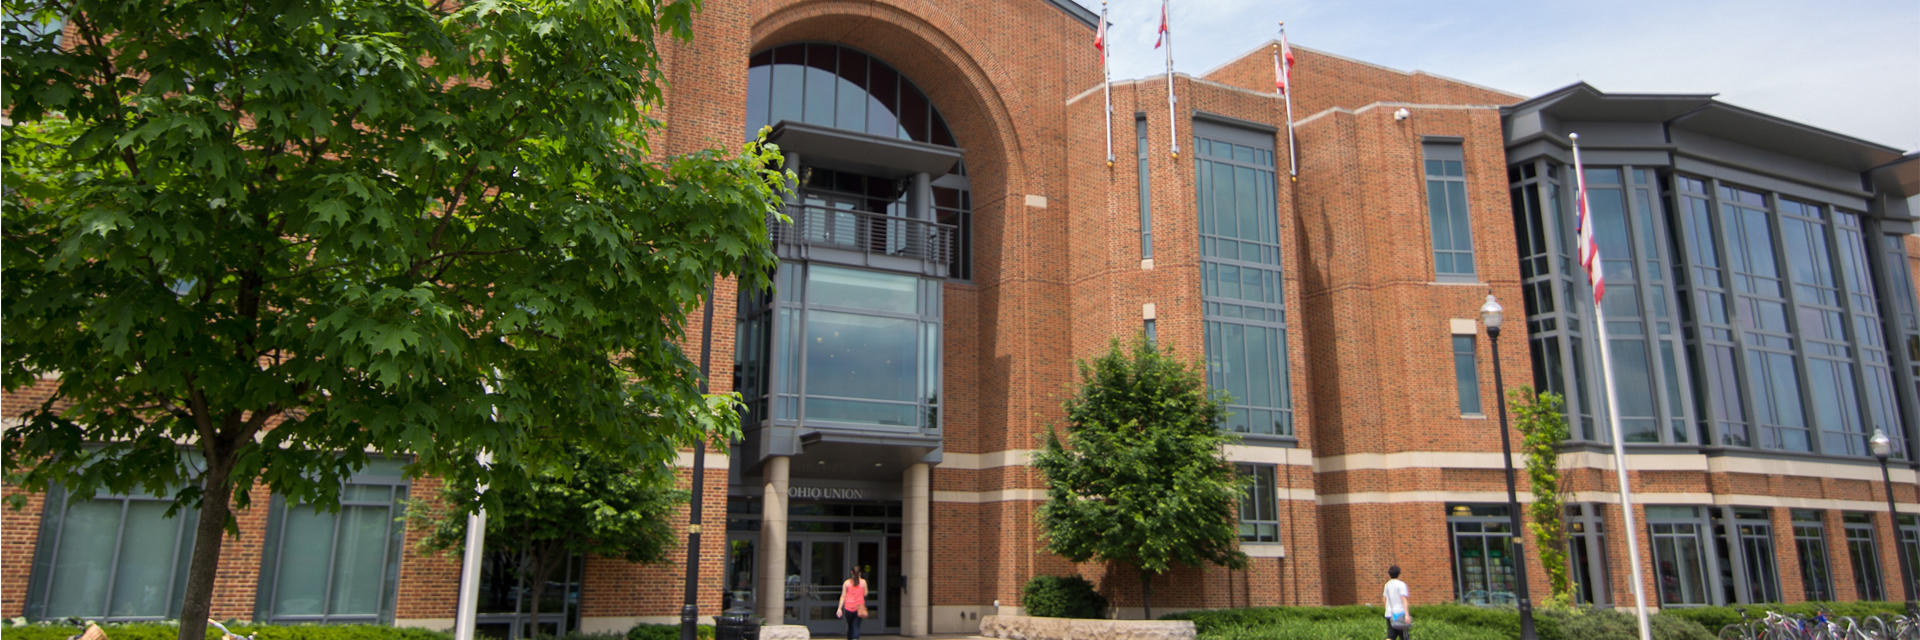
The Ohio Union

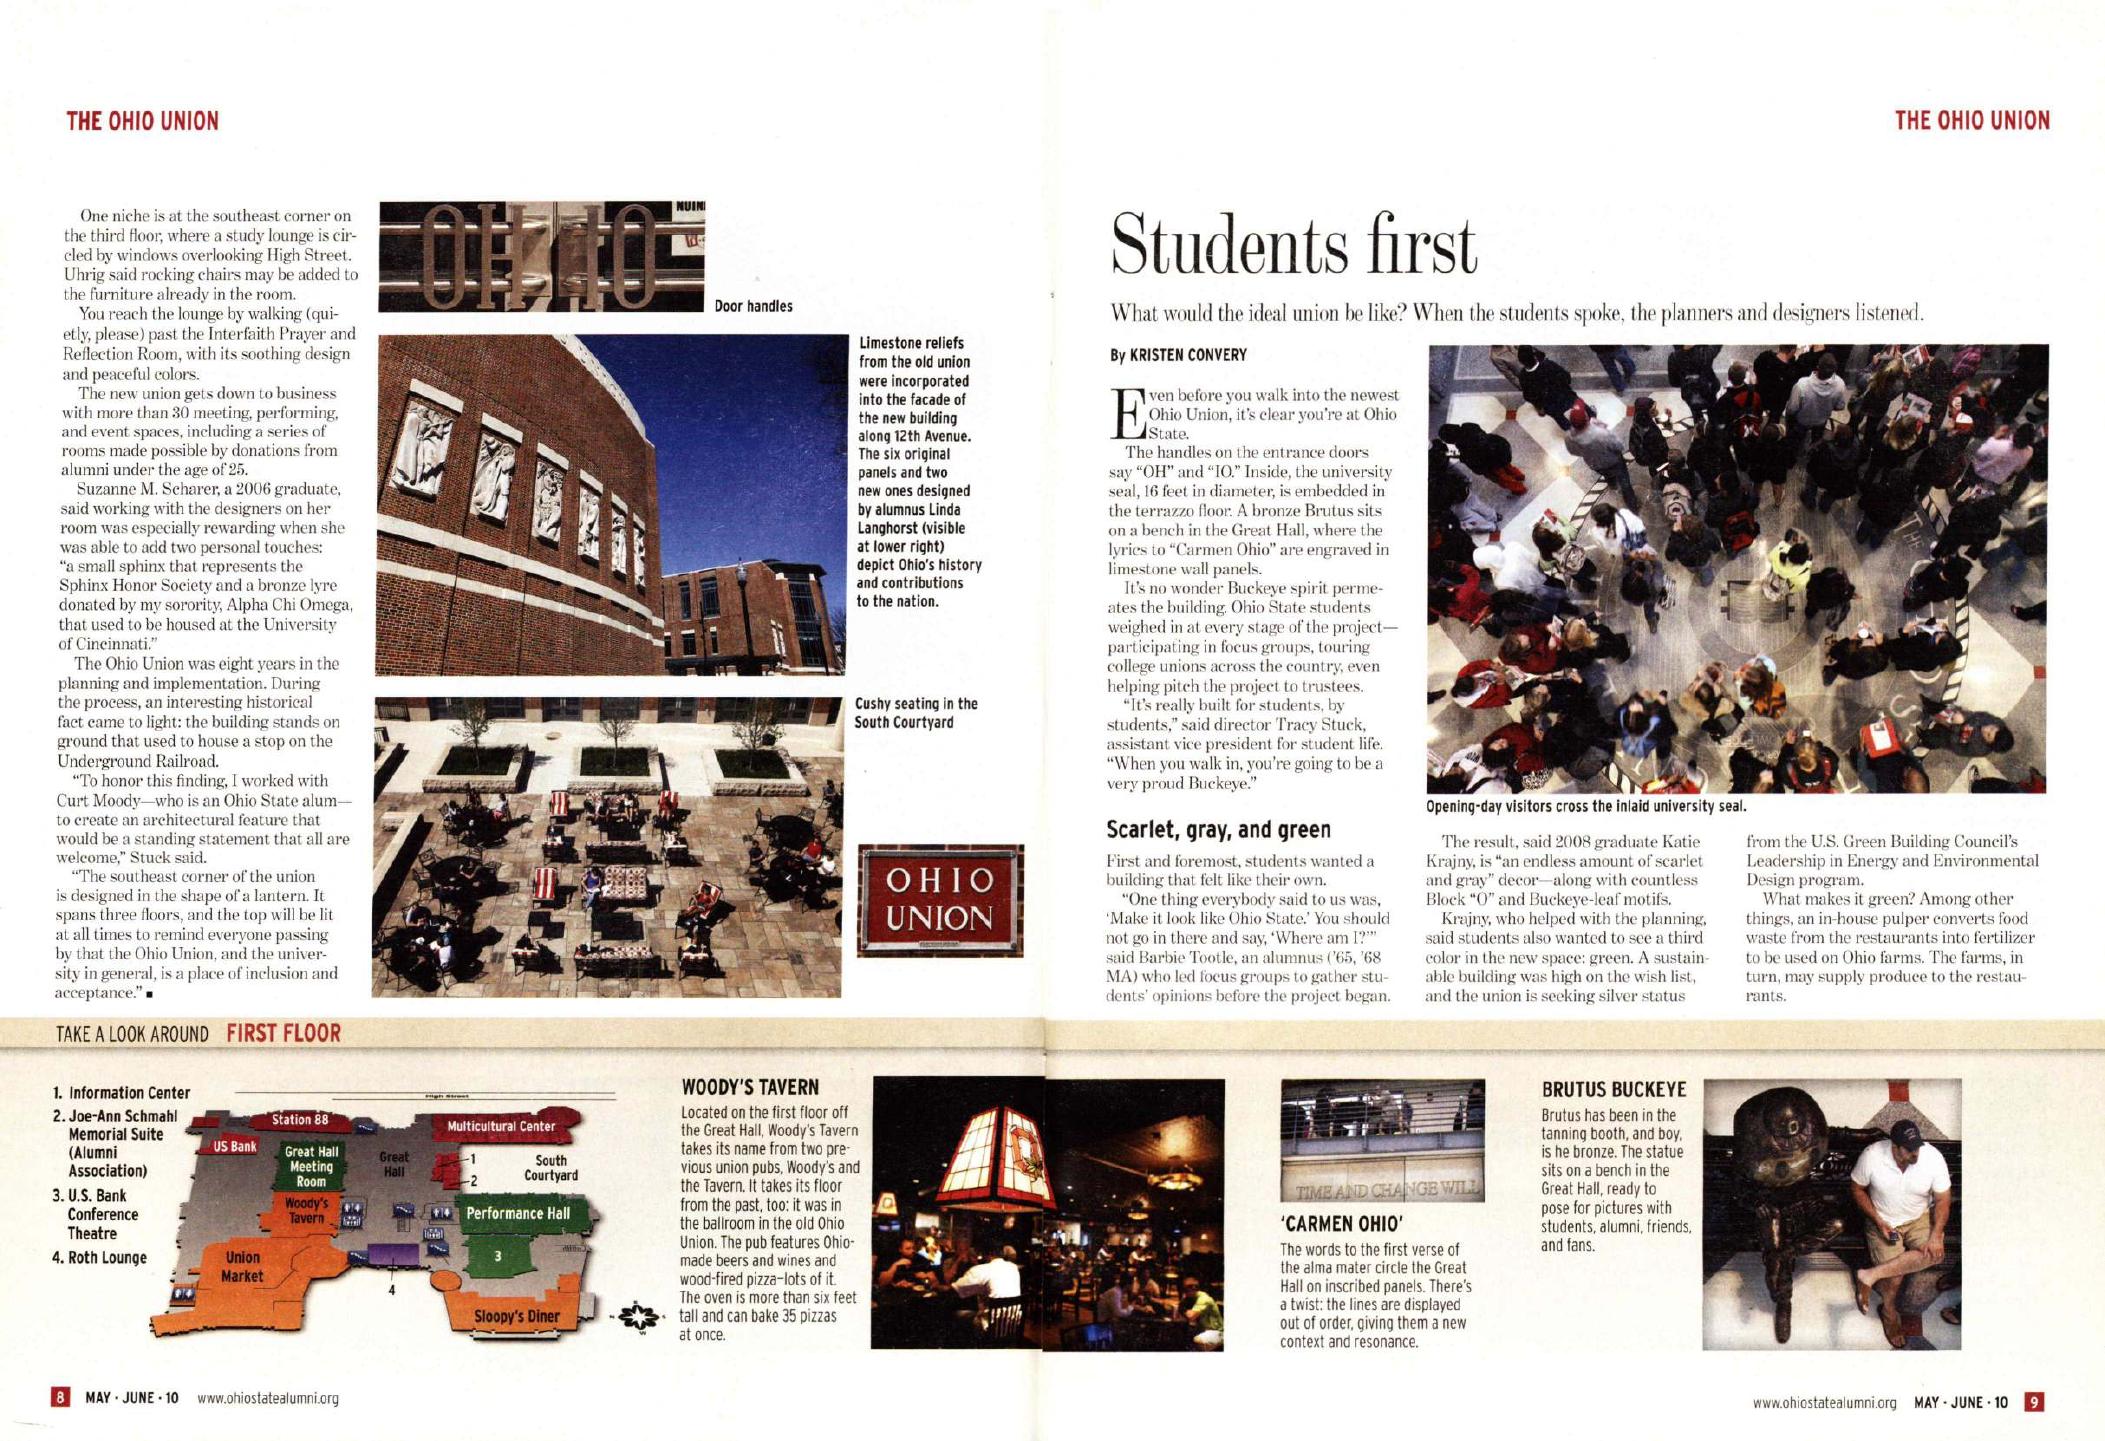
The Herrick record for the previous Union building lists a long history of enlargement at 1739 North High Street and an area of 220,242 gross square feet. It also records student initiative: 14,235 students signed a 1947 petition proposing a $5-per-quarter fee to help pay for the project. Again, size proves investment, but it does not prove belonging. The 2010 article about the replacement Union gives stronger experiential evidence because students joined focus groups, toured other campus unions, and helped present the new plan to trustees.

Tracy Stuck described the 2010 result as “built for students, by students.” That statement matters because it treats students as contributors rather than customers. The building was planned to hold organizations, leadership, dining, events, debate, quiet study, and informal encounters. Its value lies in flexible coexistence: a commuter can ask for help, a club can make a banner, student government can meet, and someone without a scheduled event can still sit in the Great Hall.

Use this space

Visit without needing to buy anything. Current building information lists BuckID, student activities, the Keith B. Key Center, off-campus and commuter student engagement, an interfaith reflection room, study lounges, organization resources, and accessible floor descriptions.

Explore the Union’s accessible floor guide (opens in a new tab)

Think about access: Student input shaped the building, but which students can participate in planning processes? What methods would reach commuters, disabled students, international students, and students with jobs or caregiving duties?

Read “Students First” in the archive (opens in a new tab)

Wellness · 1930s → 2005

RPAC

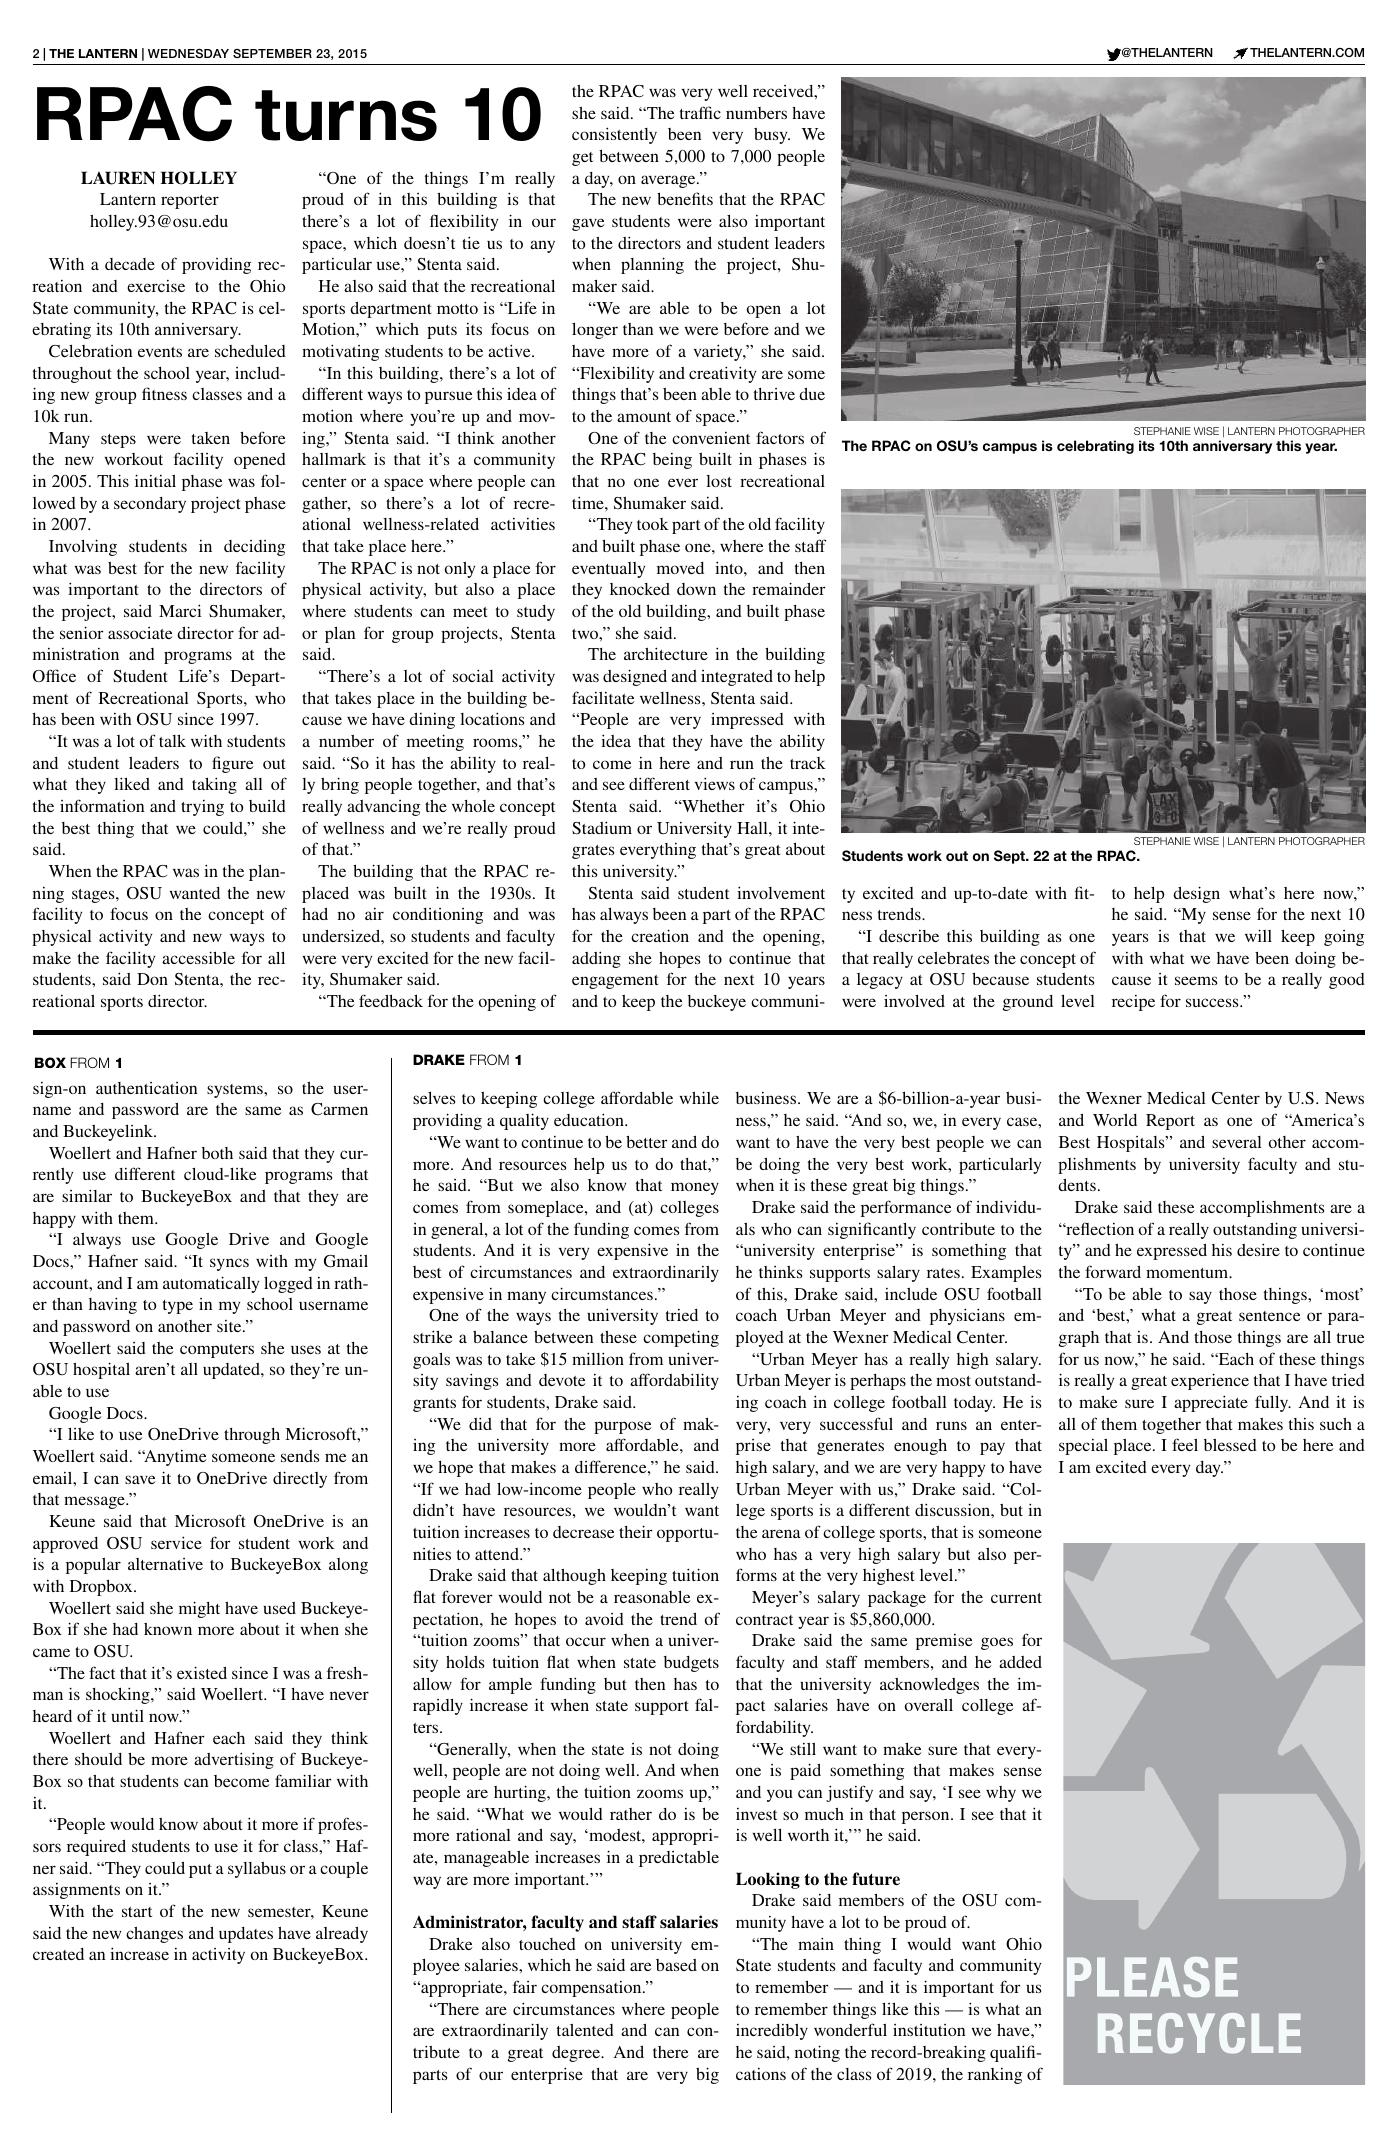
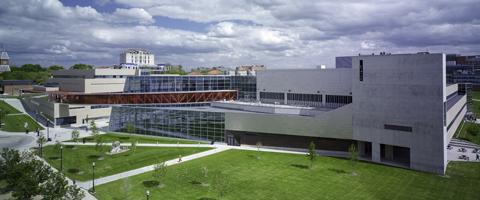
The facility that preceded the RPAC came from the 1930s, lacked air conditioning, and became too small for the student population. The 2015 Lantern retrospective reports that OSU talked with students and student leaders before the RPAC opened in 2005. Don Stenta connects its planning to activity, accessibility, flexibility, and community—not only exercise equipment.

The article describes a building used by 5,000 to 7,000 people a day for exercise, studying, eating, meeting, and group projects. This range makes wellness social and academic as well as physical. Yet a large, high-energy environment can also intimidate new users. True access includes membership rules, adaptive and inclusive recreation, understandable wayfinding, equipment variety, and a culture in which beginners do not feel watched or out of place.

Use this space

Start with information, not a workout plan. The official RPAC page provides current hours, capacity information, open-recreation schedules, contact details, and facility descriptions. The Student Wellness Center also offers coaching and services in RPAC B130.

Check RPAC information before visiting (opens in a new tab)

Think about access: What signals would tell a first-time visitor, a disabled student, a student practicing for religious reasons, or someone unfamiliar with gym culture that the facility is for them?

Read “RPAC Turns 10” (opens in a new tab)
What is missing from the frame? These pages cannot speak for every student. Newspapers reflect editorial choices, alumni magazines shape an institutional story, and building files favor dates and dimensions. Reading them together helps us see both the history that was preserved and the experiences that were left out.

Try it yourself

Visit one place and pay attention to access

Choose a building you have never entered—or one you use so often that you have stopped noticing how it works.

  1. Before

    Choose

    Select one practical reason to go: research help, a club meeting, a quiet break, wellness coaching, or a tour of student media.

  2. During

    Notice

    Track the entrance, signs, staff contact, noise, seating, elevators, restrooms, cost, and whether you understand what you are allowed to use.

  3. After

    Connect

    Name the need the building supports. Compare your experience with its history: what changed, and what part of the earlier mission remains?

  4. Share

    Improve

    Write one small access move the building could make. Share it with a relevant office, student organization, or class discussion.

Turn your observation into feedback:

“This space supports students by ____. It becomes harder to use when ____. One improvement would be ____.”

Your response can be anonymous. It will be sent to the guide’s author and will not appear publicly on the website.

Share your experience